A conference day and an awards night in the same room
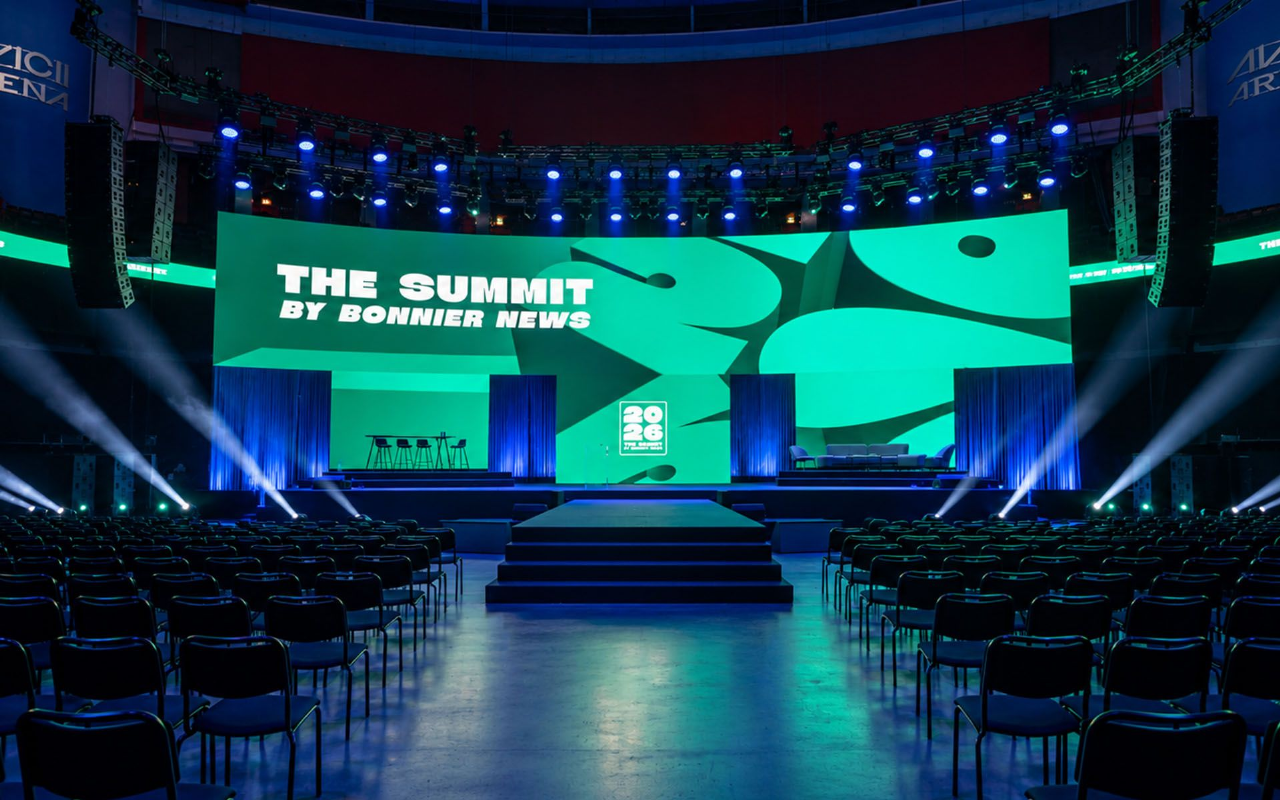
For the second year running we built The Summit by Bonnier News – and this year the event moved to Avicii Arena. One room had to carry both a full conference day and an awards night with dinner, show and prize-giving. K&E Studios was the event agency.A curved 27-metre LED wall hung above the stage, with three LED screens standing below it between deep drapes. For this year's theme, The News Generation, the room changed colour with every session – green, orange, red and blue – giving each part of the day its own expression.
In the evening the arena floor was set with long tables for The Summit Awards. The catwalk carried awards and artists, and stage, lighting, sound, LED and camera production carried straight from conference to show – designed, produced, installed and operated by us.
The stage on the arena floor
The arena floor was set up for 1,800 guests. The 20 × 6-metre stage and an eight-metre catwalk were dressed in dark stage carpet, hard stage edges and skirting, with stairs on both sides and risers for band and conversations. Behind the stage ran a white string curtain, 27 metres wide and lit with LED bars, and 42 metres of black pleated fabric hiding technology and empty cases. Above it hung the curved LED wall in bumper truss, with three standing LED screens on stage – more than 170 square metres of LED in total.The colours and the programme
Each session had its own colour, and the LED wall, stage lighting and ambient light in the arena roof changed together. Long trusses over the audience carried washes that coloured the entire room, and a floor package of truss towers along the stage edge added depth for both audience and camera.The expert studio in the stands
A small studio was built in the stands for an expert panel commenting on the programme: a table and bar stools, front light from two lighting towers, TV-style commentator headsets and a robotic PTZ camera cut from the same video mixer as the main stage.The entrance and the photo wall
The entrance had needle-felt carpet, merch counters, white pillars with print, signage and foil above the doors. An L-shaped photo wall, fully wrapped and lit, gave guests a place of their own for photos.The awards night
For the evening the arena floor was set with long tables on both sides of the catwalk. The lighting rig got its own evening programme, sound was extended to the artists' riders, and the video production continued with three manned cameras and a Steadicam – with the graphics also on the arena's centre-hung cube and LED ring.Project photos


Our delivery
For this project we delivered:Sound
A PA system for 1,800 guests with front fill for full coverage near the stage, wireless microphones, in-ears for the hosts, stage technology and monitor mix to the artists' riders, intercom, commentator headsets for the expert studio and a feed to the interpreters. Read more about soundLight
Stage lighting with back trusses in two curved rows above the stage, spots, washes, strobes and moving front light, LED bars on the string curtain and a floor package of truss towers. Ambient light from long trusses over the audience, rigging of LED, lighting and sound in the arena roof, and lighting for the entrance, photo wall and expert studio. Read more about lightVideo & LED
More than 170 square metres of LED – a curved, suspended 27-metre LED wall and three standing LED screens on stage. A large control position with video mixing and media servers, stage monitors and a feed to the arena's cube and LED ring. Camera production with a director, vision mixer, three manned cameras, a Steadicam and a PTZ camera in the expert studio, plus recording. Read more about video & ledDecor & Set Design
Stage carpet, stage edges and skirting, stairs, band and conversation risers, a white string curtain and black pleated fabric behind the stage, stage furniture, lectern and plants, camera risers and needle-felt carpet on the catwalk. In the entrance, needle-felt carpet, counters and pillars for print. Read more about decor & set designCarpentry
The L-shaped photo wall with a wrappable surface and floor. Read more about carpentryPrint
Full-cover wrap of the photo wall, board prints for the merch counter and kiosks, foil above the entrance doors and wrapped signage. Read more about printContent & Graphics
Sketches and rigging drawings for stage and auditorium. Read more about content & graphicsProject Management
Delivery and construction were coordinated by project manager Jesper Webeklint. Read more about project management