A 30th anniversary built to live on
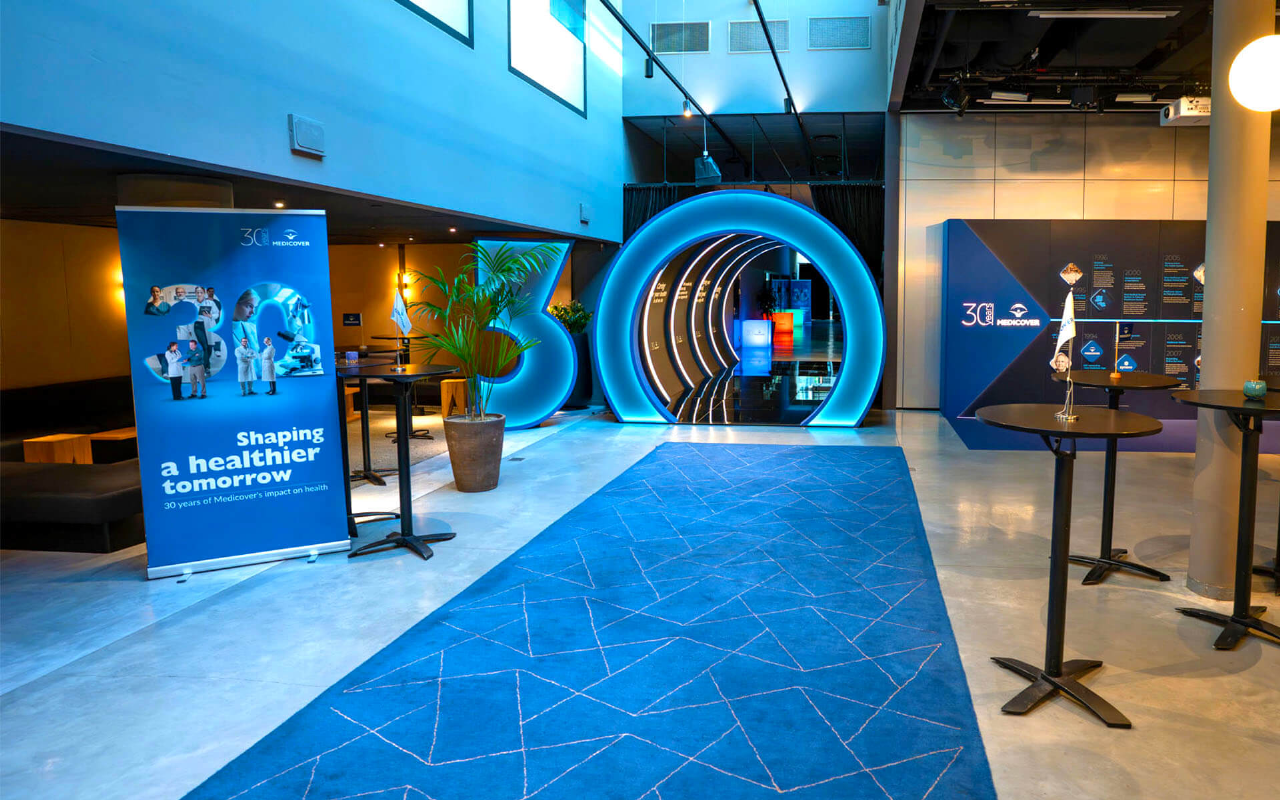
For the past few months we've been working in a closer partnership with our friends at Hotel At Six in Stockholm — a model where we complement the hotel's own in-house technology and furniture with set design, carpentry and technical add-ons. Medicover's 30th anniversary on 27–28 May 2025 was one of the first projects in this series.In the multi-function space Social, we developed a solution covering print, lounge décor and a large printed modular timeline wall with milled details in wood and acrylic and built-in LED lighting. We built the timeline wall as a reusable module that lives on at Medicover's own offices and at future events — part of our work to build set design that doesn't get thrown away after one night.
In Social we also built a large installation of the figures 30, which led the guests onwards into the conference in Event Large via a custom-built round tunnel with branding and built-in LED lighting inside.
The stage in Event Large was complemented with custom-built pillars on each side — one of them built entirely from LED screen. A clean way to extend the stage and let the video material flow seamlessly beyond the venue's existing LED screen, driven by a Watchout media server.
Thank you to Medicover and the team at Hotel At Six for a well-executed project — see you again soon.
Project photos


Our delivery
For this project we delivered:Sound
The audio was built as a complement to the venue's PA system. We added a FOH mixer and tied in the venue's six microphones for the conference format. During the show, the production was staffed by one audio technician. Read more about soundLight
The lighting complemented the venue's front lighting with pillar lighting and an ambient lighting package for the conference area, run from a separate lighting desk.
In the tunnel between Social and Event Large we built in around sixty metres of RGBW LED tape with drivers into the tunnel's inner walls, so the entire passage was bathed in light from Medicover's brand palette.
The timeline wall was fitted with built-in LED behind the milled acrylic and wood details, lifting the historical timeline elements from beneath and within.
As accent lighting in the Social area we placed six 73 × 73 × 73 cm Slide Cubes with twelve AX3 fixtures for directional accent lighting on the landing sides of the 30 installation. Read more about lightVideo & LED
In Event Large we complemented the venue's existing LED screen with two custom-built LED pillars — one on each side of the stage — extending the image surface beyond the stage's existing frame.
The video feed ran from a large mix position with Aquilon C+ and Watchout server, which made it possible to let graphic elements flow seamlessly from the venue's screen out across the custom-built LED pillars as a single image surface. During the show, the production was staffed by a playout operator. Read more about video & ledDecor & Set Design
On the stage in Event Large the stage area was framed by custom-built boxes in Medicover's brand colours on each side, complemented by a lectern. Behind the stage we raised a black pipe-and-drape up to four metres high and forty-two metres wide, to hide the venue's rear areas and let the set design stand in focus.
In Social we built lounge décor per the set design, plus a 24 m² carpet in front of the timeline wall to guide guests into the story.
The tunnel between Social and Event Large was branded on the inside and complemented by text and logo statements that led guests through the passage. Read more about decor & set designCarpentry
This case was a carpentry-heavy delivery where the craft carries most of the story.
The timeline wall was built as a modular construction with milled details in wood and acrylic, designed to be disassembled, packed, transported and reassembled — at Medicover's own offices and at future events. The built-in LED lighting was integrated directly into the construction.
The 30 installation in Social was built in painted MDF: a three-metre-tall "3" at 2200 mm in height and 150 mm in depth, complemented by six "0" elements at 2700 mm in height — free-standing elements that together formed the anniversary number 30 as a spatial landmark.
The round tunnel between Social and Event Large was built with side walls and a roof in painted material, dimensioned to handle guest flow while framing the transition between the spaces.
For the stage in Event Large we built the custom pillars on each side — one of them with integrated LED screen — along with a frame for a six-metre-wide soft goods print at the venue's art wall.
Construction drawings were produced with forty hours of drawing work for the timeline wall's details, adjusted to the client's requests around lighting and milled elements. Read more about carpentryPrint
Print was a central part of the story throughout the project.
At the venue's art wall we mounted a printed black backdrop of 6 × 2 metres in sublimation print with silicone-edge mounting, to cover the existing artwork in a simple and removable way.
The timeline wall was fitted with permanent vinyl on the back wall and translucent vinyl on the historical elements, to let the built-in lighting shine through. Country names were produced as print & cut details for a clean edge.
In the tunnel we mounted ten text and logo statements that led guests between the spaces, and on the six Light Cubes in Social we mounted two-line statement texts. Read more about printContent & Graphics
Ahead of the project we produced concept drawings and 3D sketches adapted to Medicover's graphic identity, which formed the basis of the set design and the timeline wall's construction. Read more about content & graphicsConcept & Visualisation
Ahead of production we produced 3D visualisations in Medicover's graphic identity, forming the basis of the set design and the timeline wall's details. Read more about concept & visualisationProject Management
Delivery and build was coordinated by our project manager Jesper Webeklint. Read more about project management