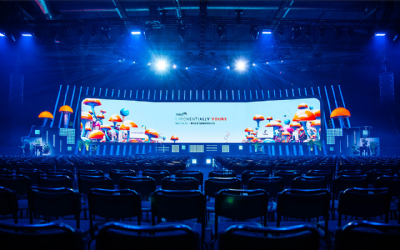
Main partner booth at Slush – built without wall systems
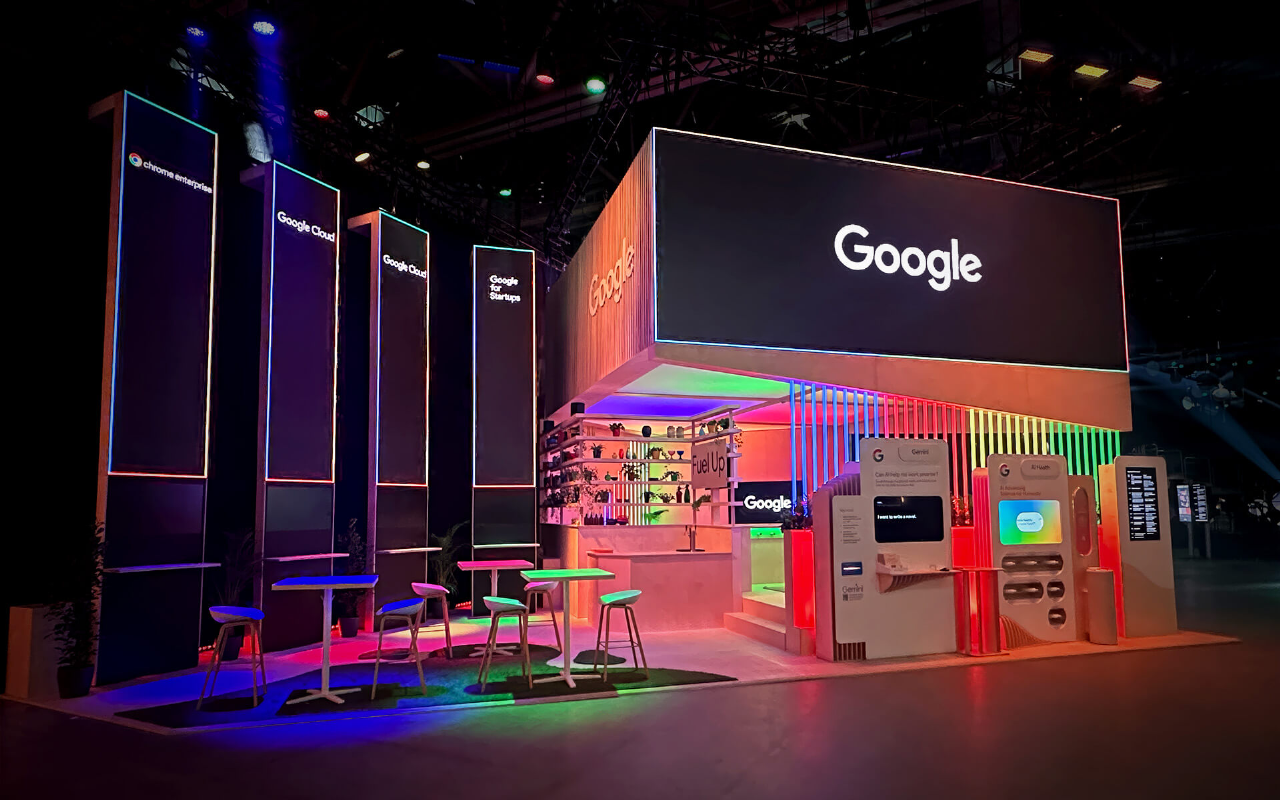
In the final stretch of 2024, together with Utsikt Kommunikation we got to help Google Cloud, main partner at Slush in Helsinki, design and build their booth — one of the event's largest and most prominent spaces.Combining custom carpentry with many square metres of LED wall, we built a booth entirely free of prefabricated wall systems. Throughout production we worked with a deliberate sustainability mindset and high circularity in our material choices, while the booth also needed to handle a large number of visitors at the same time and feel inviting from every angle.
We designed the booth around eight demo stations, a photo booth, a session room, a bar, two separate lounge areas and a column for the day's agenda. Each zone got clear delineations and a feel of being its own space — a warm and welcoming environment in the middle of the dark, tech-heavy booth landscape that is Slush.
This is also a good moment for EDGE's old motto: we build what we draw — compare the 3D sketch with the finished result.
— EDGE ON TOUR
Running an event in your home country? Or somewhere else abroad? We come along.
We're a Stockholm-based production house, but plenty of our work happens outside Sweden – including for international clients on events in their own countries. Bring in a team that already knows your brand, your standards and the way you like things done.You get the same team, the same point of contact and the same quality regardless of country. We plan the logistics carefully, coordinate transport and rent locally where it makes sense, to keep both costs and emissions down.
Write to us at info@edgegroup.se or call +46 8 559 318 00 – we'll talk about your project.
Project photos


Our delivery
For this project we delivered:Sound
The session room was equipped with a silent conference solution, where up to forty visitors could follow presentations via wireless headphones without disturbing or being disturbed by the rest of the booth. The room was staffed with four wireless microphones — both head-worn and hand-held — and a dedicated audio mix.
In the café, two smaller speakers played discreet background music. Read more about soundLight
The lighting was designed as part of the scenography to lift each zone in the booth and create the warm, welcoming feel that was the key word for the project. Lighting was built into the ceiling structure, trellis walls and LED pillars, and complemented by directional fixtures for accent lighting on the demo stations and photo booth.
A lighting technician staffed the rig during installation and the technical setup on site. Read more about lightVideo & LED
The booth was topped by a large LED wall in two sections of 7 × 2.5 metres each, totalling 35 m². Along the partner walls we mounted four LED screens of 1 × 4 metres, a combined 16 m². The total was 51 m² of LED surface at 1.95 mm pixel pitch, driven via fibre, processors and a Watchout server with Aquilon control.
Inside the booth stage area we placed an 85-inch screen, and at the demo stations four dedicated computers ran demos. As an add-on we also built four demo screens at the LED pillars, a Quickdraw station, a pixel demo station, a start-up station and a separate screen for the day's programme — all integrated into the carpentry.
The video feed was staffed by two video technicians during the build and one during the live event. Read more about video & ledDecor & Set Design
The lounge areas were furnished with seat poufs, plywood sofas, high tables, bar stools, a coffee table and cushions to give the feel of a lounge at the heart of the booth. White fabric was draped under the ceiling structure to spread the light softly across the spaces.
Artificial grass was laid in the lounge areas per the set design, and at the photo station we built in artificial ivy in the frame with netting for a green, tactile backdrop.
The trellis walls along the booth boundaries were fitted with Google's cut-out logo per the sketch. The audience riser in the session room was clad and dressed in fabric for a consistent look.
Live plants were placed throughout the booth per the set design, complemented by shelf decor provided by Utsikt Kommunikation. Read more about decor & set designCarpentry
All carpentry across the 100 m² booth was produced in-house, from construction drawings to finished surface — entirely without prefabricated wall systems.
We built up the floor as a wooden floor with cable routing in the sub-structure to keep the surface clean. Two large trellis walls with Google's cut-out logo framed the booth, complemented by five wooden frames for the ceiling structure that held the white fabric in place. Lower walls delineated the café and session areas without fully closing them off.
The central stage wall was built to support the main LED, with plywood cladding on the back. Triangular fittings were made for the underside of the LED wall per the set design. Four LED pillars got custom-made side cladding, complemented by four 2-metre TV stands for mounting screens beneath the pillars.
In the session area we built an audience riser that was dressed in fabric with a painted top cladding, complemented by shelving that separated the session area from the demo and café area. For visitors we also built a juice bar with custom-built dedicated headphone holders.
As add-ons during the project, we also built a demo table for the start-up station, a trellis wall with shelf for the pixel demo station, a TV column for the day's programme, and a frame with netting for the photo station.
Construction drawings and floor plans were produced for all carpentry production. Read more about carpentryContent & Graphics
Ahead of production we produced 3D drawings, construction drawings and floor plans for the entire booth, with updates after several rounds of revisions ahead of Slush. Read more about content & graphicsConcept & Visualisation
Ahead of the project, 3D visualisations and floor plan sketches were produced in multiple versions as the basis of the design and signed off before production. Read more about concept & visualisationProject Management
Delivery and build was coordinated by our project manager Mikael "Snobben" Jonasson. Read more about project management