The Nordics' largest marketing and tech event – and gold at Gyllene Hjulet
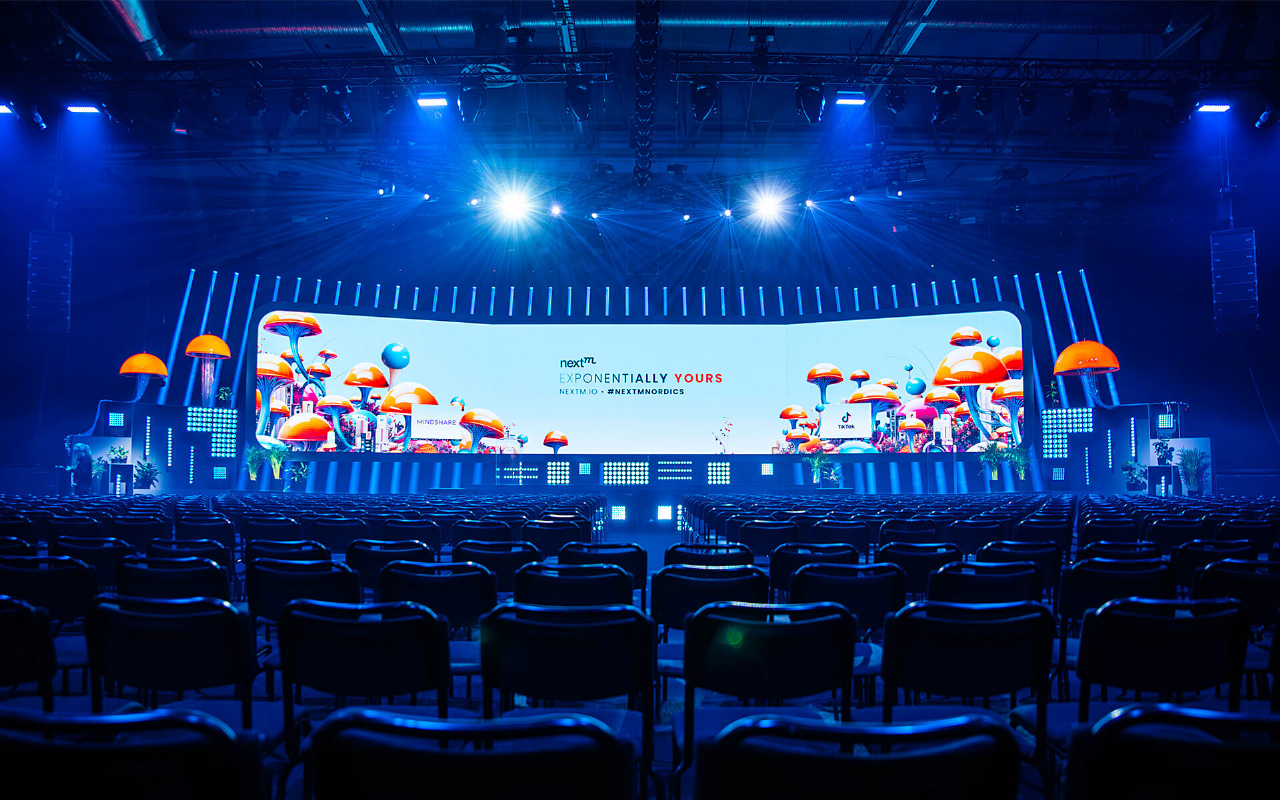
NextM is the Nordics' largest marketing and tech event, hosted over two days at Annexet in Stockholm. On behalf of Eventum and GroupM (now WPP Media), we designed and delivered the 2024 edition on 24–25 April — a production that later won gold at Gyllene Hjulet for trade fair production of the year.The solution covered the main stage and the framing of the hall, where we translated NextM's graphic profile by Deep Studios into physical décor and set design. With light curtains, a high-gloss stage, a 70 m² high-resolution LED wall and large custom-built mushrooms floating above the stage, the design became something genuinely memorable.
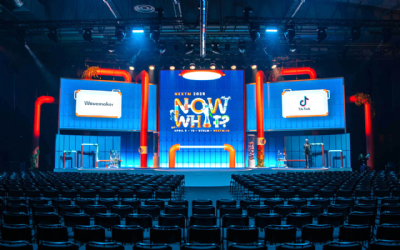
During lunch the main stage's side screens were lowered so the hall could be used for four parallel breakout tracks with silent conference technology for 1,000 participants — same room, four panels, zero crosstalk.
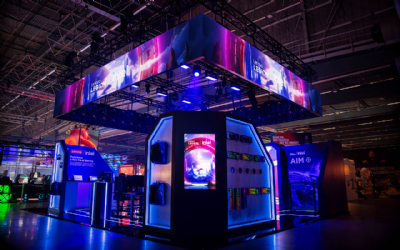
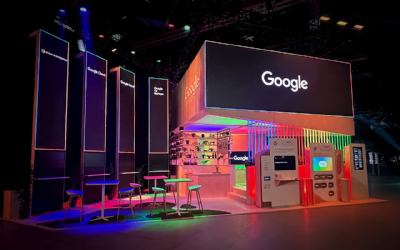
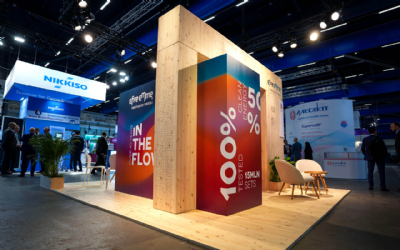
In the back of the hall we delivered the infrastructure for an exhibition with thirty-four exhibitors. Of the twenty-nine booths we built, nearly half were custom-designed by us.
Thank you to Eventum and GroupM for the trust, and as always to our friends at StockholmLive who make life on site both easy and enjoyable.
Project photos


Our delivery
For this project we delivered:Sound
The audio was tuned both for speech and film sound. We delivered a PA system with a frontfill solution and sixteen Shure ULX-D wireless microphones, complemented by rider additions for Ellen K — microphones, stands, cabling and in-ear — plus four in-ear systems with beltpacks for dancers and eight additional wireless microphones for breakouts and the conference.
During lunch the hall was reconfigured into four parallel breakout tracks with a silent conference solution for 1,000 participants across four channels — same room, no audio overlap between tracks.
The intercom solution covered seven wired and four wireless beltpacks with PGM audio. One audio technician and one mic technician staffed the production through rehearsal and both show days. Read more about soundLight
The lighting design was built as a large rig over the main stage. Three rear trusses were equipped with beam fixtures, three trusses for lighting and LED wall were fitted with wash and spot fixtures, and two front and effect trusses plus a front truss were rigged with moving lights. The catwalk truss carried additional beams for wider coverage across the hall.
As part of the set design we also built a floor package with LED matrix effects, LED cans, LED bars and moving LED matrix effects mounted directly on the stage floor and integrated into the custom-built set elements.
Above the seating we rigged two 18-metre trusses with ambient lighting, and around the seating we raised four truss towers with delimiting beams to frame the audience area.
In the exhibition area we built three 15-metre trusses over the floor with LED washes and moving lights for gobos and effects. Below the balcony we mounted forty-eight LED cans to light the booths from underneath. Read more about lightVideo & LED
The heart of the set design was a LED wall built in three sections of 6 × 3.5 + 8 × 3.5 + 6 × 3.5 metres — around 70 m² in total at 1.9 mm pixel pitch. As a complement we raised two 4-metre side screens and two 20,000-lumen projectors to fill the hall with image.
The video mix ran from an Aquilon C+ with Watchout server, staffed by two technicians during the show. The mix position was built to handle four stage computers simultaneously during the four-track breakout format, complemented by four 49-inch preview screens and a clicker.
For sponsor exposure we delivered three 85-inch screens in the entrance areas — one wall-mounted and two in screen towers — plus a Holobox with vinyl-wrapped front.
The camera production was built with four cameras: two manned studio cameras with HJ40 lenses and two PTZ robotic heads with HJ22 lenses. Video direction ran from a Flightpack 4M/E with a separate 1M/E control surface, bing console and a control rack for the PTZ cameras. During the show, the production was staffed by bing operator, video producer and camera operators. Read more about video & ledDecor & Set Design
The stage was built as a podium stage per the set design, with black vinyl flooring, black stage fronts and custom-built parts for the floating stage edge. Green plants were placed per the design.
As a signature element we also built five large mushroom installations floating above the stage — part of the translation of Deep Studios' graphic profile into physical set design.
Two 4 × 2 metre breakout stages were built with high-gloss black carpet, hard black fronts, two staircases, a 180 × 60 cm surfboard table and a lectern — designed to be quickly transformed during the lunch break into the four parallel tracks with silent conference technology.
In the entrance we delivered a complementary décor budget and plants for a cohesive arrival feel. Read more about decor & set designCarpentry
All stage carpentry was built in-house — the podium stage with its custom-built parts for the floating stage edges, the stage fronts, the breakout stage hard fronts and the five custom-built mushroom installations floating above the stage.
A particular carpentry challenge in this project was the staircase from the hall floor up to Annexet's balcony. We built a 14-metre deep and 4-metre wide staircase with railings on both sides, finished with needle felt carpet from our standard assortment and dressed in black fabric on both sides as well as in front of each step.
In the exhibition area we built the infrastructure for thirty-four exhibitors. Of the twenty-nine booths we produced, nearly half were custom-designed by us, with varying layouts and looks to match each exhibitor's graphic identity.
For sponsor exposure we built a hard wall and a screen tower for one of the 85-inch screens. Read more about carpentryPrint
As a complement to the set design we vinyl-wrapped a Holobox in the event's graphic design, and the needle felt carpet on the balcony staircase was complemented by fabric coverings in matching colours. Read more about printContent & Graphics
NextM's graphic profile was developed by Deep Studios. Our role was to translate that profile into physical set design and décor — from the floating mushroom installations to the physical identity of the exhibition. Ahead of the project we also produced the print artwork for the Holobox vinyl wrap. Read more about content & graphicsConcept & Visualisation
Ahead of the project we produced 3D sketches and construction drawings that formed the basis of the set design and the custom-built set elements. Read more about concept & visualisationProject Management
Delivery and build was coordinated by our project manager Jesper Webeklint. Read more about project management