Second year running – and silver at Gyllene Hjulet
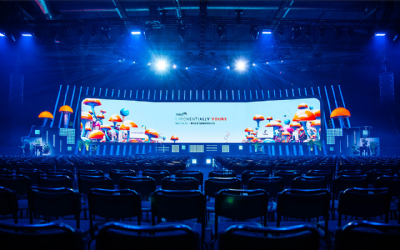
For the second year in a row we got the trust to deliver the complete design and technology solution for NextM at Annexet in Stockholm, on 9–10 April 2025. On behalf of Eventum and WPP Media (previously GroupM) we filled Annexet with colour, energy and a strong sense of the future — a production that later won silver at Gyllene Hjulet for trade fair production of the year, the year after the 2024 edition won gold in the same category.The solution covered a large main stage with a rounded shape, two breakout stages with silent meeting tech, an exhibition floor packed with custom-designed booths and a 10.5-metre-deep custom-built staircase up to Annexet's balcony.
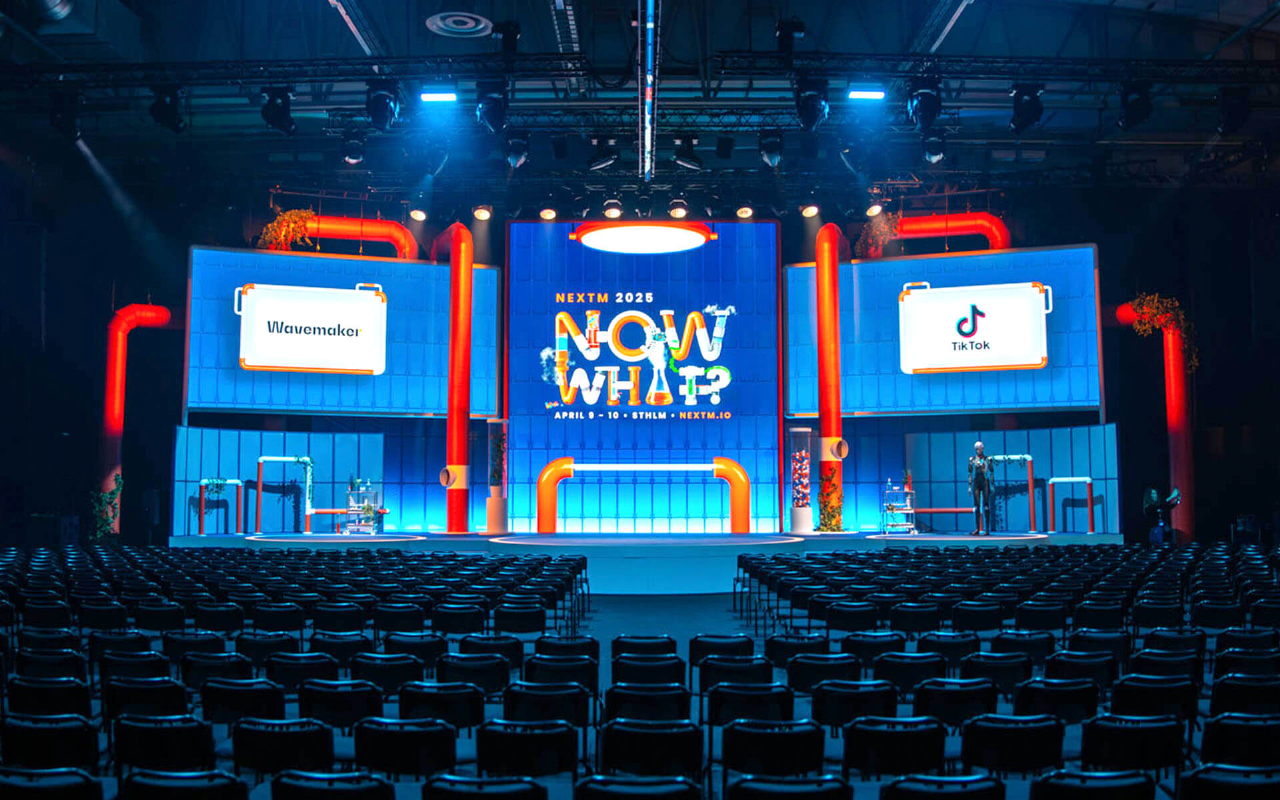
The heart of the set design was a 18.5 × 7.5 metre main stage with a rounded centre stage of six metres in diameter and two side stages of four metres each — all with recessed staircases at the front and framed by a 7.5 × 6 metre LED wall flanked by two side screens of 3.5 × 7 metres. As a scenographic focal point we also built in an upright LED cylinder, 170 cm tall with a 70 cm diameter, creating a tactile image surface at stage floor level.
Thank you to Eventum and WPP Media for the trust, and as always to our friends at Stockholm Live who make life on site both easy and enjoyable. See you next year.
Project photos


Our delivery
For this project we delivered:Sound
The audio was tuned for both speech and film sound. We delivered a PA system with a frontfill solution and sixteen Shure ULX-D wireless microphones, complemented by rider additions for the artist and the dancers. Dante connected the breakout stages to the main mix to keep the signal clean between the rooms.
During lunch the hall was reconfigured into four parallel breakout tracks with silent conference technology for 1,000 participants across four channels — same room, same rig, no audio overlap between tracks.
The intercom solution covered seven wired and four wireless beltpacks with PGM audio. One audio technician and one mic technician staffed the production through rehearsal and both show days. Read more about soundLight
The lighting design was built as a large rig framing the rounded main stage. In the stage rig we hung thirteen Hybrid fixtures in the ceiling and eight at floor level, eight LED washes as backlights, and twenty wash fixtures as front lighting for the main stage and breakout stages. Ten LED floods were aimed at the set design's custom-built tube sections and the LED cylinder to elevate the set as spatial elements.
For ambient lighting and delineation around the seating, we hung ten LED floods and thirty-eight intelligent LED bars that let us shift mood between presentations, breakouts and entertainment moments such as the dance acts.
In the exhibition area we built a separate rig with nine trusses for ambient lighting, eight Hybrid fixtures for gobos and effects across the exhibition floor, twenty-five LED floods as general lighting, and forty-eight LED pars mounted below the balcony to light the booths from underneath.
The rig was hung on eighteen 0.5-tonne motors and six 1-tonne motors, with three 30 × 40 cm trusses for LED rigging, one truss for stage lighting, two trusses for PA and two trusses for front lighting. Read more about lightVideo & LED
The heart of the set design was a 7.5 × 6 metre LED wall in the centre, flanked by two side screens of 3.5 × 7 metres — around 94 m² of LED in total. As a complement we raised two 4-metre side screens and two 20,000-lumen projectors to fill the hall with image.
As a scenographic focal point we also built in an upright LED cylinder, 170 cm tall with a 70 cm diameter, run from the venue's existing mix position — a moving image element integrated directly into the set design.
The video mix ran from an Aquilon C+ with Watchout servers and a full fibre multi system. The mix position was built to handle four stage computers simultaneously during the breakout format, complemented by four 49-inch preview screens and a clicker.
The camera production was built with four cameras: two manned studio cameras with HJ40 lenses and two PTZ robotic heads with HJ22 lenses. Video direction ran from a Flightpack 4M/E with a separate 1M/E control surface, bing console and a control rack for the PTZ cameras. During the show, the production was staffed by bing operator, video producer and camera operators.
For sponsor exposure we delivered two 85-inch portrait screens on screen towers with built-in media players. Read more about video & ledDecor & Set Design
The main stage was built as a rounded base stage of around 18.5 × 7.5 metres, with a centre stage of six metres in diameter and two side stages of four metres in diameter each — all with recessed staircases at the front for a clean and inviting form.
Two rounded breakout stages of 4 × 2 metres were built as standalone surfaces with white plinths with acrylic tops (52 × 52 × 105 cm) as set design.
As event framing the stage area was complemented with artificial ivy, a décor cart and lab-inspired décor, plus an entrance carpet in the same blue tone as the main stage's graphic identity.
At the entrance we raised a tube structure portal of 4000 × 2500 mm at registration, plus a truss portal with a plastic curtain. Read more about decor & set designCarpentry
This was one of the carpentry-heaviest cases of the year. The main stage set design was built with painted stage fronts, custom plinths for the recessed staircases and back walls with fabric mounting on silicone edging for a clean, smooth surface.
As a scenographic signature detail we built in painted tubes in two dimensions: large tubes of 400 mm diameter and around 110 linear metres of smaller tubes, all rigged in a frame construction based on tubes around the LED wall to create the stage's distinctive visual language.
For the set design production we also built acrylic cylinders in two formats — two 250 mm cylinders and one 500 mm cylinder — with painted MDF tops and bottoms. The upright LED cylinder of 170 × 70 cm was mounted on a custom-built base plate in painted MDF.
A particular carpentry challenge in this case was the staircase from the hall floor up to Annexet's balcony. We built a 10.5-metre-deep and 4-metre-wide staircase with railings on both sides, finished with needle felt carpet from our standard assortment and dressed in black fabric on both sides as well as in front of each step.
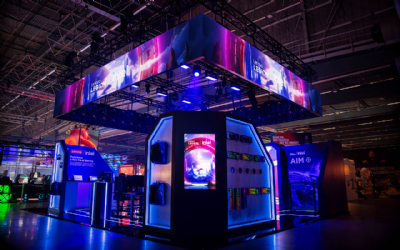
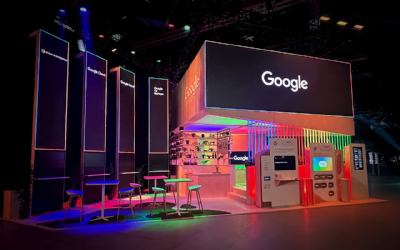
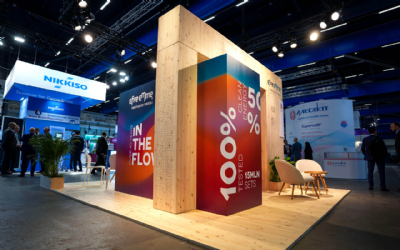
In the exhibition area we built the infrastructure for the exhibitors with a number of custom-designed booths — we have a long tradition of tailoring exhibition booths to each exhibitor's graphic identity rather than letting them stand in prefabricated system walls.
For sponsor exposure we built two screen towers for portrait 85-inch screens with vinyl-wrapped branding. Read more about carpentryPrint
At the entrance we laid a carpet in the same blue tone as the main stage's graphic identity, and a mounted sign was raised outside the venue. Behind the LED wall we mounted a printed backdrop, and a printed banner covered the staircase's back wall to keep the branding cohesive. The sponsors' screen towers were vinyl-wrapped per the event's graphic design. Read more about printContent & Graphics
Ahead of the project we produced sketches and sales documentation in multiple iterations as the basis of the set design and production drawings. Read more about content & graphicsConcept & Visualisation
Ahead of production we produced 3D sketches and construction drawings as the basis of the set design and the custom-built tube and cylinder elements. Read more about concept & visualisationProject Management
Delivery and build was coordinated by our project manager Jesper Webeklint. Read more about project management