Three colour-coded stages across Färgfabriken's rooms
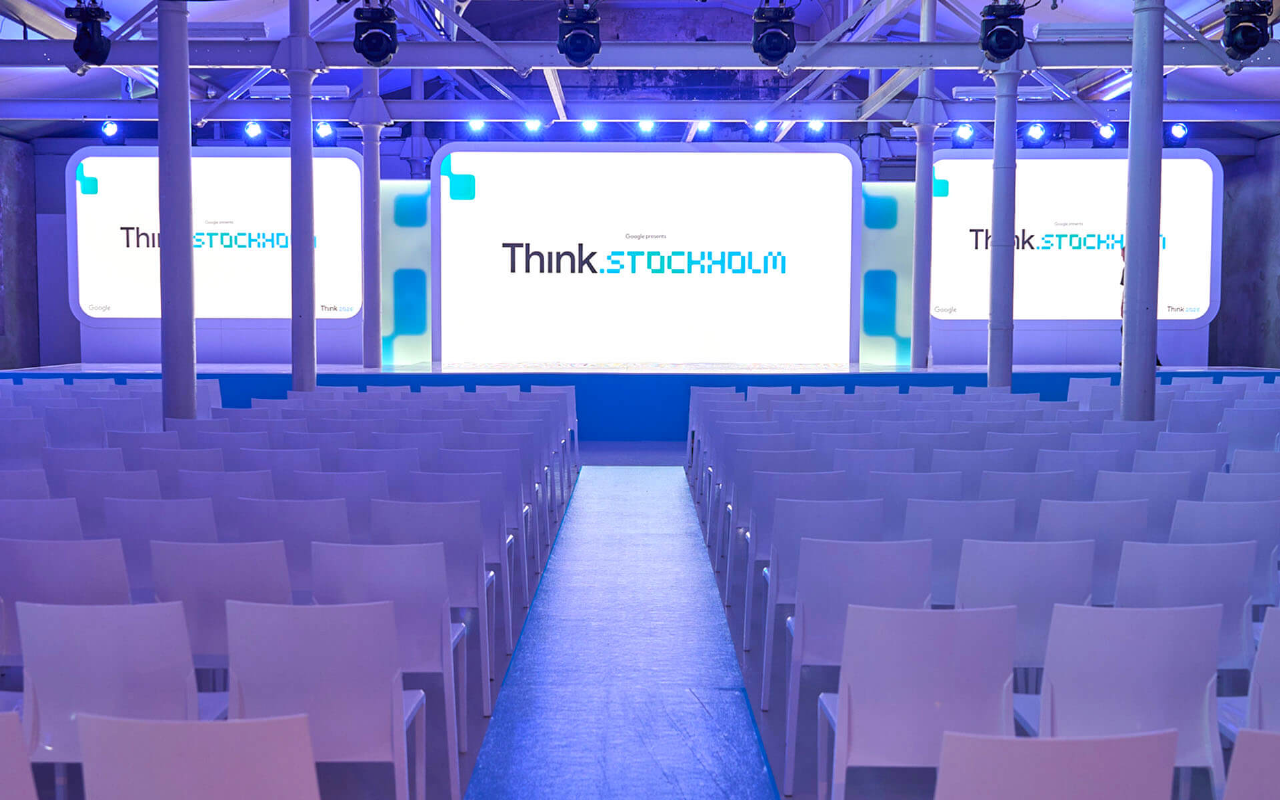
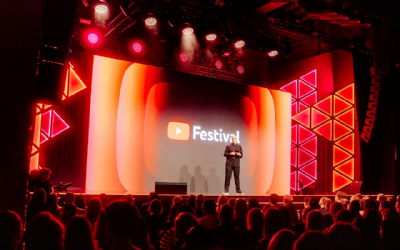
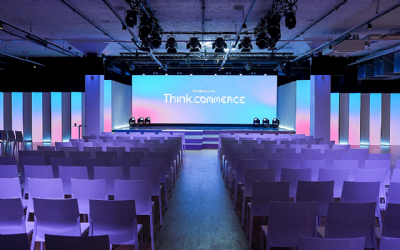
Since 2015 we've had the pleasure of delivering Google Think — and this year's edition on 20 March at Färgfabriken in Stockholm was no exception. On behalf of Utsikt Kommunikation we delivered the complete design and technology solution, with three colour-coded stages distributed across the venue's different rooms: Blue Stage in Stora Salen, Red Stage in Takvåningen and Green Stage in Smedjan.The design idea wove the whole building together through floor vinyl in the shape of pixel sausages — yellow at registration, then blue, red and green arrows that guided guests between the rooms. The set design in each room built further on the same visual language with milled MDF pixel sausages, frosted vinyl on acrylic, and high-gloss white stages that matched Google's visual identity.
In Stora Salen we built three stacked LED walls (4 × 2.5 → 6 × 3.5 → 4 × 2.5 m) on a 15.5-metre-wide podium stage, with a separate AI area where guests could try Gemini, Art Selfie and AlphaFold. The magician duo Brynolf and Ljung had their own slot for which we patched their camera directly into the video stage box for a live demonstration.
Adjacent to the halls we also built a Search Bar — a coffee station with four bars finished in micro-cement, concrete planters and greenery — and a separate AI for experts area with Gemini demos and a custom-cut carpet. As a sustainability detail, twelve cardboard cubes in recycled board were branded and stacked into three brand towers at the entrance.
Thank you to Utsikt and Google for the trust, and to Färgfabriken for a great on-site partnership.
Project photos


Our delivery
For this project we delivered:Sound
The audio was built as three separate solutions for the three stages. In Stora Salen we delivered a PA system tuned for the conference format with ten wireless microphones, a FOH mix position and cabling, staffed by an audio technician and mic technician during the show. In Takvåningen and Smedjan we built smaller PA systems with six wireless microphones per stage, each with its own audio technician during the show.
In the mingle area we set up a smaller PA for speaker support with four to six handheld microphones.
Additional technicians staffed the extended build and rehearsal time across all rooms. Read more about soundLight
The lighting design was built around the set design's visual language and the colour-coded rooms. In Stora Salen we hung fourteen LED washes above the LED wall, six LED bars lit the steps and eighteen LED bars lifted the walls. Six profile fixtures were aimed at the AI modules to elevate Gemini, Art Selfie and AlphaFold as spatial objects, complemented by two Astera tubes with adjustable intensity at Art Selfie to light the visitor in front of the camera.
In Takvåningen and Smedjan we rigged the same base solution: twelve LED bars for wall lighting, two three-metre-tall T-shaped tube stands for front lighting and four LED washes as front lighting.
Along the registration desks in corrugated plastic we placed eight Astera tubes to light the entrance, and at the Search Bar the menu, demo and coffee signs were lit by spotlights. In the mingle area we hung twelve LED bars as wall lighting. Read more about lightVideo & LED
Stora Salen was topped by three LED walls in 1.9 mm pixel pitch hung at staggered heights — 4 × 2.5 metres (1200 mm kick), 6 × 3.5 metres (400 mm kick) and 4 × 2.5 metres (1200 mm kick) — giving the image surface a dynamic shape in line with the set design. The video mix ran from an Aquilon C+ with Watchout 7, a fibre stage box and four DSM monitors. An additional video technician staffed the AI modules on show day. For Brynolf and Ljung's performance, their camera was patched directly into our stage box.
In Takvåningen we built a 5 × 3 metre LED wall and in Smedjan a 3 × 5 metre LED wall, each with a smaller mix position based on a Zenith 200 and four dedicated computers for background, PowerPoint, clock and VB.
In the AI for experts area we placed two 43-inch Gemini demo screens on stands plus a 50-inch screen running an agenda loop from USB. For the Google Lens demonstration we mirrored a Pixel phone directly onto the LED screen. Read more about video & ledDecor & Set Design
The entire set design was built around clean colours, bold shapes and high-gloss white stages matching Google's visual identity. In Stora Salen a 15.5-metre-wide podium stage was built at +80 cm height, with a needle felt carpet in the aisles between the seats. In Takvåningen and Smedjan we built 4 × 2 metre stage podiums at +40 cm height.
The Search Bar was equipped with four concrete planters and green plants that paired with the bars' micro-cement finish.
In the AI for experts area we set up three white standing tables, complemented by a custom-cut carpet in the shape of a pixel sausage with integrated fabric inlay — we developed a custom template for the cut.
At registration we built four 100 × 60 cm exhibition desks with white tops and five sandwich boards in Google's DMT design language. Read more about decor & set designCarpentry
This was a carpentry-heavy case where the craft carried the design language throughout the venue.
In Stora Salen we built three milled kicks beneath the LED walls in line with the set design, three round-cornered frames around the LED screens, two acrylic frame modules and all the wall modules in white forex as a backdrop. The stage fronts and stage steps were built as hard elements for on-site vinyl wrapping. We also built and mounted the three AI modules: Gemini, Art Selfie and AlphaFold.
In Takvåningen and Smedjan the visual language was repeated with round-cornered frames around the LED walls, hard stage fronts and acrylic-fronted boxes on each side of the screen. Smedjan also received a milled MDF pixel sausage as set design — cut to the event's graphic identity and wrapped in green vinyl.
In the Search Bar we built four coffee bars with open backs for fridges, micro-cement corner sections for a premium finish, and a wall module. As a sustainability detail, we also produced twelve branded cubes in recycled cardboard, 60 × 60 × 60 cm, stacked into three towers at the entrance.
Four partition walls (two 2 × 2.5 m + two 3 × 2.5 m) were built with printed banner on one side and white-painted MDF on the other, designed for re-rigging during the day.
Construction drawings were produced for all carpentry production. Read more about carpentryPrint
Print was the backbone of the design idea and the element that wove the rooms together.
On the floor we laid a trail of pixel sausages from the entrance to each stage: ten blue pixel sausages (around 2000 × 500 mm) leading to Stora Salen, fifteen red ones to Takvåningen and the same volume to Smedjan. Thirty arrows in each stage's colour (blue, red, green) guided guests between the rooms, complemented by five yellow pixel sausages and ten arrows at registration.
The stage fronts in all three rooms were wrapped per the set design, the acrylic panels received frosted vinyl, and in Smedjan the MDF pixel sausage was wrapped in green. The registration desks were fully wrapped.
As complements we produced: two ceiling-hung signs in 5 mm forex (2000 × 600 mm), eight forex signs for the sandwich boards, twelve branded cardboard cubes in recycled board (60 × 60 × 60 cm) stacked into three towers at the entrance, three wayfinding signs (800 × 200 mm), three handheld wayfinding signs (700 × 700 mm), ten WC signs, four signs for waste bins, two coffee/food signs (2000 × 600 mm) in Stora Salen, two printed banners for the partition walls (2 × 2.5 m + 3 × 2.5 m) with rubber edging, plus two printed forex menus (130 × 170 cm) in the Search Bar. Read more about printContent & Graphics
Ahead of the project we developed the overall design concept and 3D sketches in multiple iterations — including updated renderings for the Search Bar and for the Red and Green stages. We also delivered the underlying material to the client's own graphic agency for the production of print artwork and digital assets. Read more about content & graphicsConcept & Visualisation
Ahead of production we produced 3D sketches and floor plans in multiple iterations as the basis of the set design across the three rooms. The 3D work also included the Search Bar concept and updated versions of the Red and Green stages. Read more about concept & visualisationProject Management
Delivery and build was coordinated by our project manager Mikael "Snobben" Jonasson. Read more about project management