Two stages, a mini exhibition and one full delivery
In spring 2024 we were once again brought in to deliver design and technology for Google's annual event at Sergel Hub in Stockholm — this year under the new name Google Think Commerce (previously Google AI Advantage).On behalf of Utsikt Kommunikation and Google, we developed two set designs that brought the event's graphic profile to life in the Bankvalvet and Forum rooms, along with a complete framing of the entrance and the remaining areas for the mini exhibition and mingle.
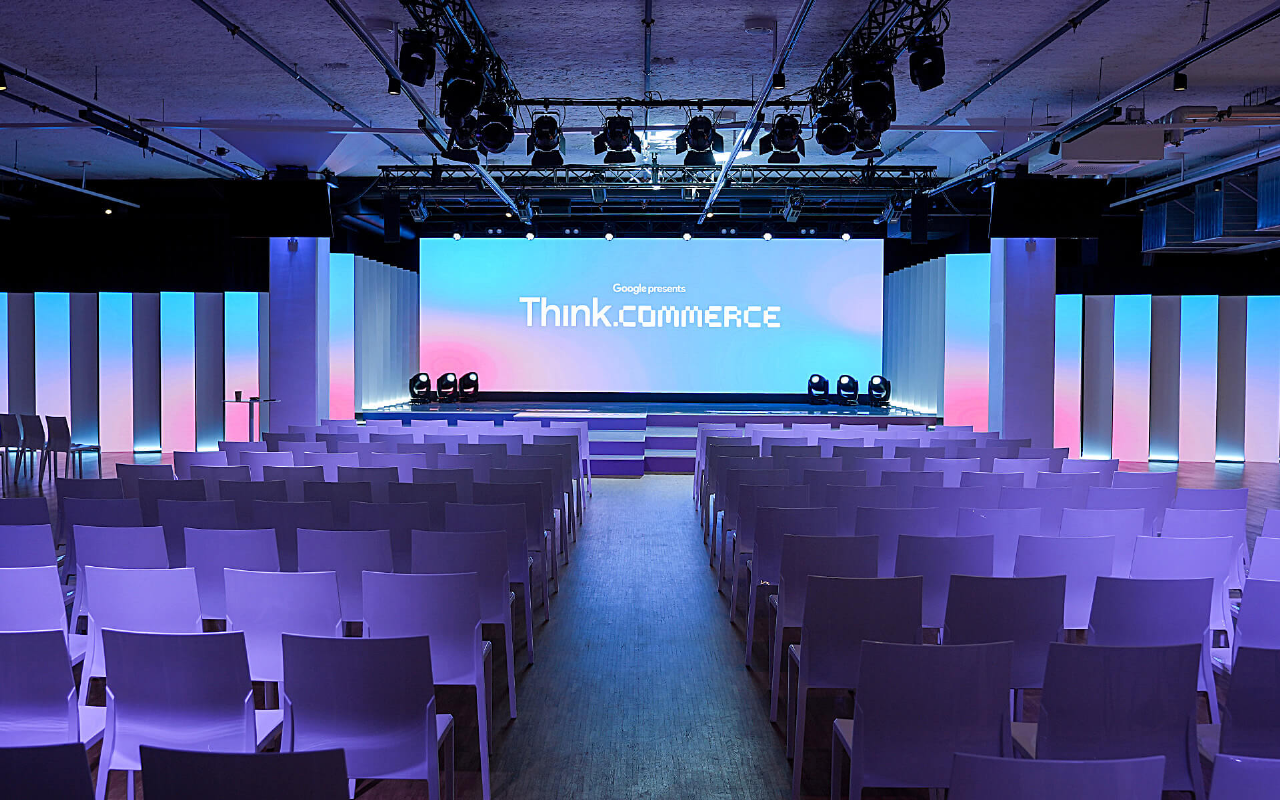
In Bankvalvet, we built a main stage where the venue's existing LED screen was complemented by a set of free-standing LED pillars interspersed with custom-built decor elements and a multi-level gloss white stage. Next door in Forum, we built a stage solution with a 6 × 2.5 metre high-resolution LED screen, a multi-level gloss white stage and a custom-built frame around the screen.
Beyond the stages, we built a mini exhibition where the three booths were given walls in light wood and custom-cut gloss white carpets. Across the remaining areas, we delivered vinyl wrapping and lighting to create bright environments and a welcoming entrance with cloakroom and registration desk.
The result was a feel of style and quality from start to finish.
Project photos


Our delivery
For this project we delivered:Sound
In Bankvalvet, we complemented the venue's mixer and subs with truss-mounted speakers and ten wireless microphones, run by an audio technician through rehearsal and the live show.
In Forum, we delivered a separate PA system tuned for the conference format, with six wireless microphones and a manned mix. Read more about soundLight
In Bankvalvet, moving LED Wash fixtures were rigged in the venue's existing trusses for front lighting, supplemented by moving fixtures on the stage floor as effects lighting and separate lighting for the white scenographic panels.
In Forum, we built two truss towers in front of the stage for front lighting with moving LED Wash fixtures, complemented by LED bars as backlighting behind the stage. The venue's front truss was reinforced with two additional fixtures for wider coverage.
In the entrance, we placed LED uplights along the walls for ambient lighting, and in the mini exhibition the booth fronts were lit from the venue's existing truss. Read more about lightVideo & LED
In Bankvalvet, we complemented the venue's existing LED screen with two upright LED pillars, each 50 × 250 cm, one on either side of the stage. Together they delivered a total LED surface of 12.5 m² at 1.9 mm pixel pitch. The video mix ran from a manned mix position with Aquilon and a Watchout server, complemented by two preview screens and a programme clock.
In Forum, we raised a 6 × 2.5 metre LED wall with a custom-built frame around the screen, complemented by a 20,000-lumen projector for wall projection and two 65-inch confidence monitors.
In the entrance, three 65-inch screens were synchronised via a shared playout system, and in the mini exhibition three 65-inch screens were wall-mounted — one per booth. Read more about video & ledDecor & Set Design
The entrance was framed by a printable white Dibond column and four entrance pillars with black ropes.
In Bankvalvet, multi-level stage podiums were built per the set design, along with a white covering of the technical position for a clean overall look.
In Forum, stage podiums and a white technical position covering were built, complemented by a 13-metre wide white-to-light-grey fabric backdrop behind the stage, and a white reveal cloth at the VIP entrance.
The mini exhibition's three booths were given gloss white carpets in custom-cut shapes with rounded corners, plus white display plinths with raised tops — one per booth. Read more about decor & set designCarpentry
All stage flooring was built on site by our carpentry team. In Forum, we laid around 28 m² of gloss stage floor in white-painted 5 mm PET plastic with custom sections per drawing, a new higher kick plate for the raised LED screen and white L-profiles in the steps to conceal joints.
In Bankvalvet, we built a stage floor of around 70 m² in the same finish, complemented by white scenographic upright panels on either side of the stage, a white hard wall behind these for stability and to screen off the LED pillars, plus white forex for cladding the preview monitors.
Hard stage fronts were built in forex, 20 cm high — around 30 linear metres in Forum and 40 in Bankvalvet.
For the mini exhibition, we built three back walls measuring 2 × 0.3 × 2.5 metres with light wood surfacing and internal weights for stability.
At the registration desk, surfaces were clad with white forex for vinyl mounting, and three white TV stands with frames were built for the 65-inch screens. White forex panels were also used for the cloakroom counters, hangers and folding wall. Read more about carpentryPrint
The entrance was fitted with a double-sided print mounted on the Dibond column, along with vinyl wrapping of windows and door sections per the sketch. A scissor lift was hired to install the uppermost window.
At the registration desks and cloakroom, print & cut logos were mounted, the door pair was wrapped and a WC sign was installed.
The stage fronts in both rooms were printed on 5 mm forex with joint strips in matching printed vinyl, to avoid white seams and open corners. An agenda sign in 4 mm forex was joined in two pieces and mounted on the wall, flowing in a curve down to the floor.
All vinyl was printed with water-based latex ink as an active sustainability choice for the project. Read more about printContent & Graphics
Ahead of the project, we produced the print artwork for the vinyl wrapping, stage fronts and agenda sign. Read more about content & graphicsConcept & Visualisation
Ahead of production, floor plans and 3D visualisations were produced in multiple versions as the basis of the set design, signed off before production started. Read more about concept & visualisationProject Management
Delivery and build was coordinated by our project manager Andreas "Kebbe" Kebbon. Read more about project management