An international conference with Waterfront at the centre
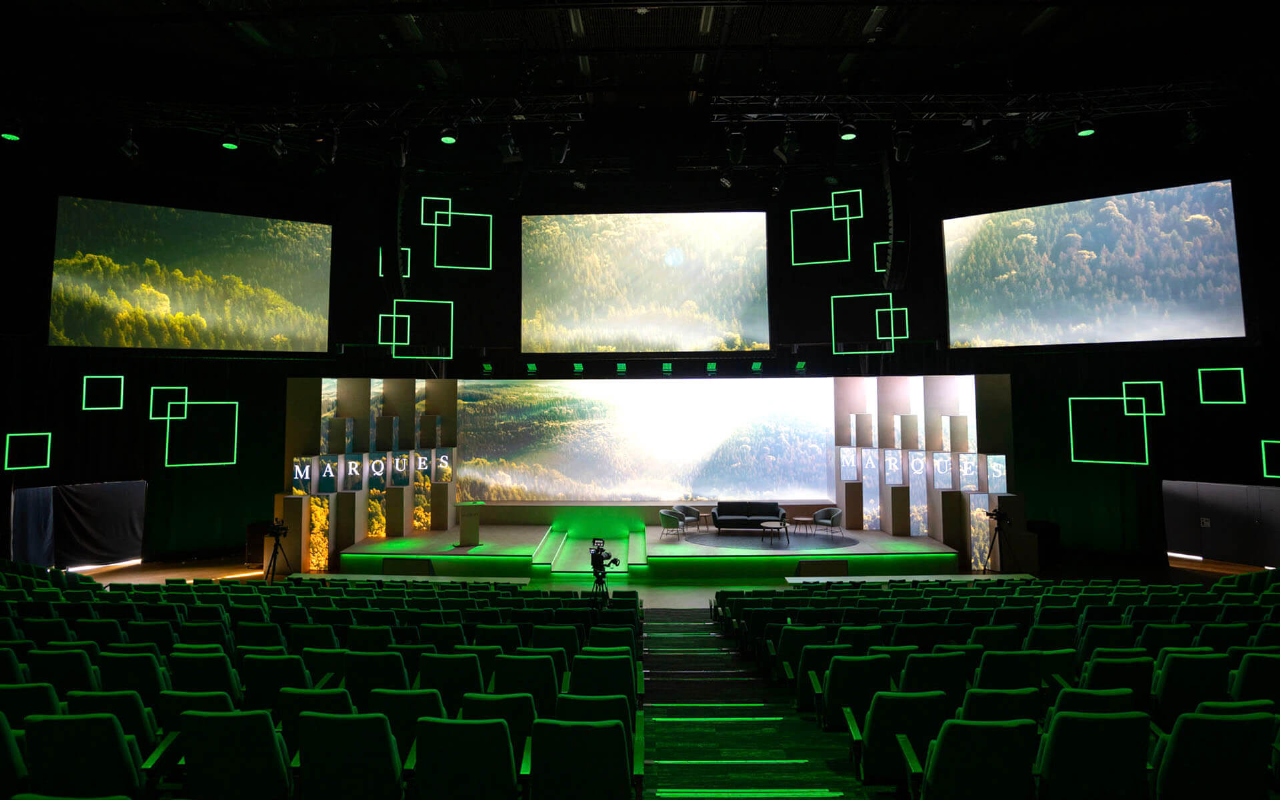
Stockholm Waterfront is one of Stockholm's true gems when it comes to event venues — a space we've worked in more times than we can count. In halls A1 and M1 we've delivered spectacular solutions with stages and environments facing every direction.One of those projects was Marques Conference 2024, where on behalf of Dutch agency Wirtz Film & Experience we designed, built and delivered the stage, LED, lighting and set design for the European trademark practitioners' annual conference, 23–27 September.
The stage set was designed with LED screens seamlessly integrated into plywood structures, alternating with recessed light strips. The backdrop was a high-resolution LED wall flanked on each side by five-metre-tall plywood pillars with embedded screens. As a finishing touch, our FrameLED fixtures framed the stage and extended up between the venue's video walls.
A fun detail in this build: the right-hand side of the stage was mounted on wheels, so it could rotate backwards when the space was transformed from a conference setup in A1 to a dinner setting across A1+M1. This clever solution not only opened the stage to more guests but also created a clean and elegant frame around the backstage area.
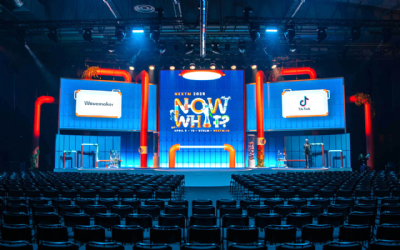
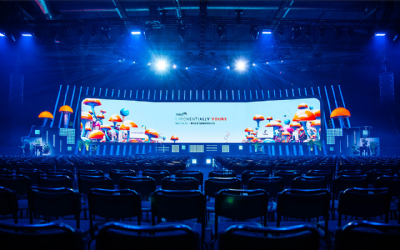
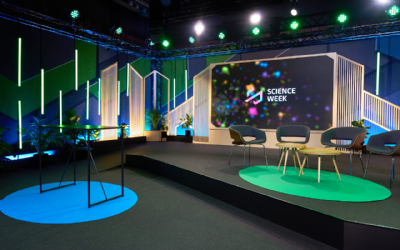
Among the images below we've also included two 3D renderings created during the quote phase — we think the final result came pretty close to reality.
International agency looking for a Swedish production partner?
We regularly work with international agencies bringing their clients' events to Sweden and needing a local partner for stage, LED, audio, lighting and set design. With a project manager on our side and one on yours, you get a single point of contact on the ground, full cost control and a delivery where every component is designed to work together.
We work fluently in English, read CAD drawings and tech riders, and can come in early in the process with 3D sketches so all parties see the same thing before the first cable is run.
Read more about how we work internationally or get in touch at info@edgegroup.se.
Project photos


Our delivery
For this project we delivered:Sound
In A1 we complemented the venue's audio system with subs, eight wireless microphones and a mixer tuned for the conference format. For the gala dinner we built a separate audio add-on, and throughout the production a FOH technician and a stage technician staffed the rig during rehearsal and all show days.
The intercom solution covered seven wired and four wireless beltpacks to keep communications tight between stage, mix position and backstage.
For the after party in C1–4 we built a complete DJ system with Nexus 2 and booth monitor, plus a separate audio system for an ABBA tribute act with full backline — Tama or Yamaha drums, an Ampeg SVT bass amp, a Fender Hot Rod Deluxe guitar amp, a Yamaha P250 piano and two MIDI keyboards. The band ran with wireless microphones, in-ear monitoring and a dedicated audio technician plus monitor engineer during the show.
In Bar 5 we delivered a smaller audio setup with speakers, mixer and cabling. Read more about soundLight
The lighting design for the main stage in A1 was built around floor-rigged light squares — six in 2 × 2 metre format and twelve in 1 × 1 metre — placed around the stage. To complement these, moving lights were rigged as backlights and additional front lights, and RGBW LED squares were mounted on either side of the projection screens.
We built hidden LED strips into the stage fronts to light them softly from below, and laid LED strips along the stage steps for a coherent lighting outline. A lighting technician staffed the rig across all three show days.
At the gala dinner entrance we set up two stands with 4-lite blinders as accent lighting, complemented by twenty-four LED bars to lift the foyer.
For the after party in C1–4 we built a large stage lighting rig for DJ and live band with thirty-six LED bars and a total of thirty-six moving lights, complemented by a smoke machine and sixteen mirror balls. Astera and AX battery fixtures were placed along walls and pillars as uplights.
In the escalator hall we mounted four moving lights with gobos on the wall to guide guests between the spaces. Read more about lightVideo & LED
The main stage in A1 was topped by a 12 × 4 metre LED wall in the centre, complemented by 1 × 4 metre LED on either side and built-in LED screens in six plywood pillars. As an add-on we built another 15 m² of LED into the smaller scenographic pillars. Together the solution came to around 83 m² of LED at 1.9 mm pixel pitch.
The video mix ran from an Aquilon C+ alongside a Watchout server, two 49-inch DSM screens and a 65-inch portrait screen for Zoom speakers. For the gala dinner we also raised a laser projector with screen to cover the extended dining layout.
In Bar 5 we delivered an 85-inch screen on a floor stand with a playout computer and HDMI connectivity for content from USB or connected devices.
For the after party in C1–4 we built in a 5 × 1 metre LED sign behind the stage for logos and graphics, driven by Resolume.
The video feed was staffed by a video technician through the build, rehearsals and all show days. Read more about video & ledDecor & Set Design
The stage in A1 was built on an 8 × 4 metre deck on the left and a 5 × 4 metre deck on the right, plus an additional stage deck for the evening layout. The speaker area was furnished with a grey sofa, three grey armchairs, two round coffee tables and an oval carpet, complemented by plants and decoration per the set design.
In the foyer, nine exhibitor stations were fitted with desks, 2 × 2 metre carpets, black shelves and bar chairs. The reception desk was clad and vinyl-wrapped in the event's graphic design.
At the gala dinner entrance we rolled out 40 m² of expo carpet outside and 80 m² inside the entrance, framed by twenty brass stanchions with ropes. The lounge area in the foyer was set up with twenty-four high tables, thirty-two black bar stools and a budget for plants. A 5 × 2.5 metre photo wall in printed fabric was mounted with silicone-edge framing by our carpentry team.
The after party in C1–4 was given an 8 × 4 metre stage deck with two 2 × 2 metre band risers, a pink stage carpet from our standard assortment and a black backdrop with white voile banners. A custom-built DJ booth with integrated lighting took centre stage, complemented by a ten by fifteen metre wooden dance floor. The seating was built up with six lounge sets in birch plywood for a total of forty-eight seats, plus plants. Read more about decor & set designCarpentry
The entire stage set in A1 was built in a "Nordic stage look" with 15 mm birch plywood in bb/c grade, clear-lacquered to bring out the natural tone of the material. The set included stage podiums with plywood cladding, along with the large plywood decor pillars with built-in LED screens.
A fun carpentry challenge was the right-hand section of the stage, mounted on wheels. By rotating it backwards we could transform the space from a conference setup in A1 to a dinner setting across A1+M1 — without dismantling the stage. The clever solution opened up the space for more guests at the gala dinner while creating a clean and elegant frame around the backstage area.
Construction drawings were produced for all carpentry. For the after party we also built the custom DJ booth with integrated lighting and the band risers, and for the gala space we built and mounted the 5 × 2.5 metre photo wall frame with silicone-edge mounting for the printed fabric. Read more about carpentryPrint
The reception desk was vinyl-wrapped in the event's graphic design. At the nine exhibitor stations, printed logos were mounted both on the desks and on top of the shelving.
For the photo walls at the gala entrance and after party we produced 5 × 2.5 metre printed fabric panels from artwork supplied by the client, mounted with silicone-edge framing by the carpentry team. Read more about printContent & Graphics
Ahead of the project we produced the print artwork for the reception desk, exhibitor stations and photo walls. Read more about content & graphicsConcept & Visualisation
Ahead of production we developed 3D visualisations of the stage design in three iterations, which formed the basis of the final build. Two of these renderings are included among the case images — feel free to compare them with the finished result. Read more about concept & visualisationProject Management
Delivery and build was coordinated by our project manager Julia Gagnert. Read more about project management